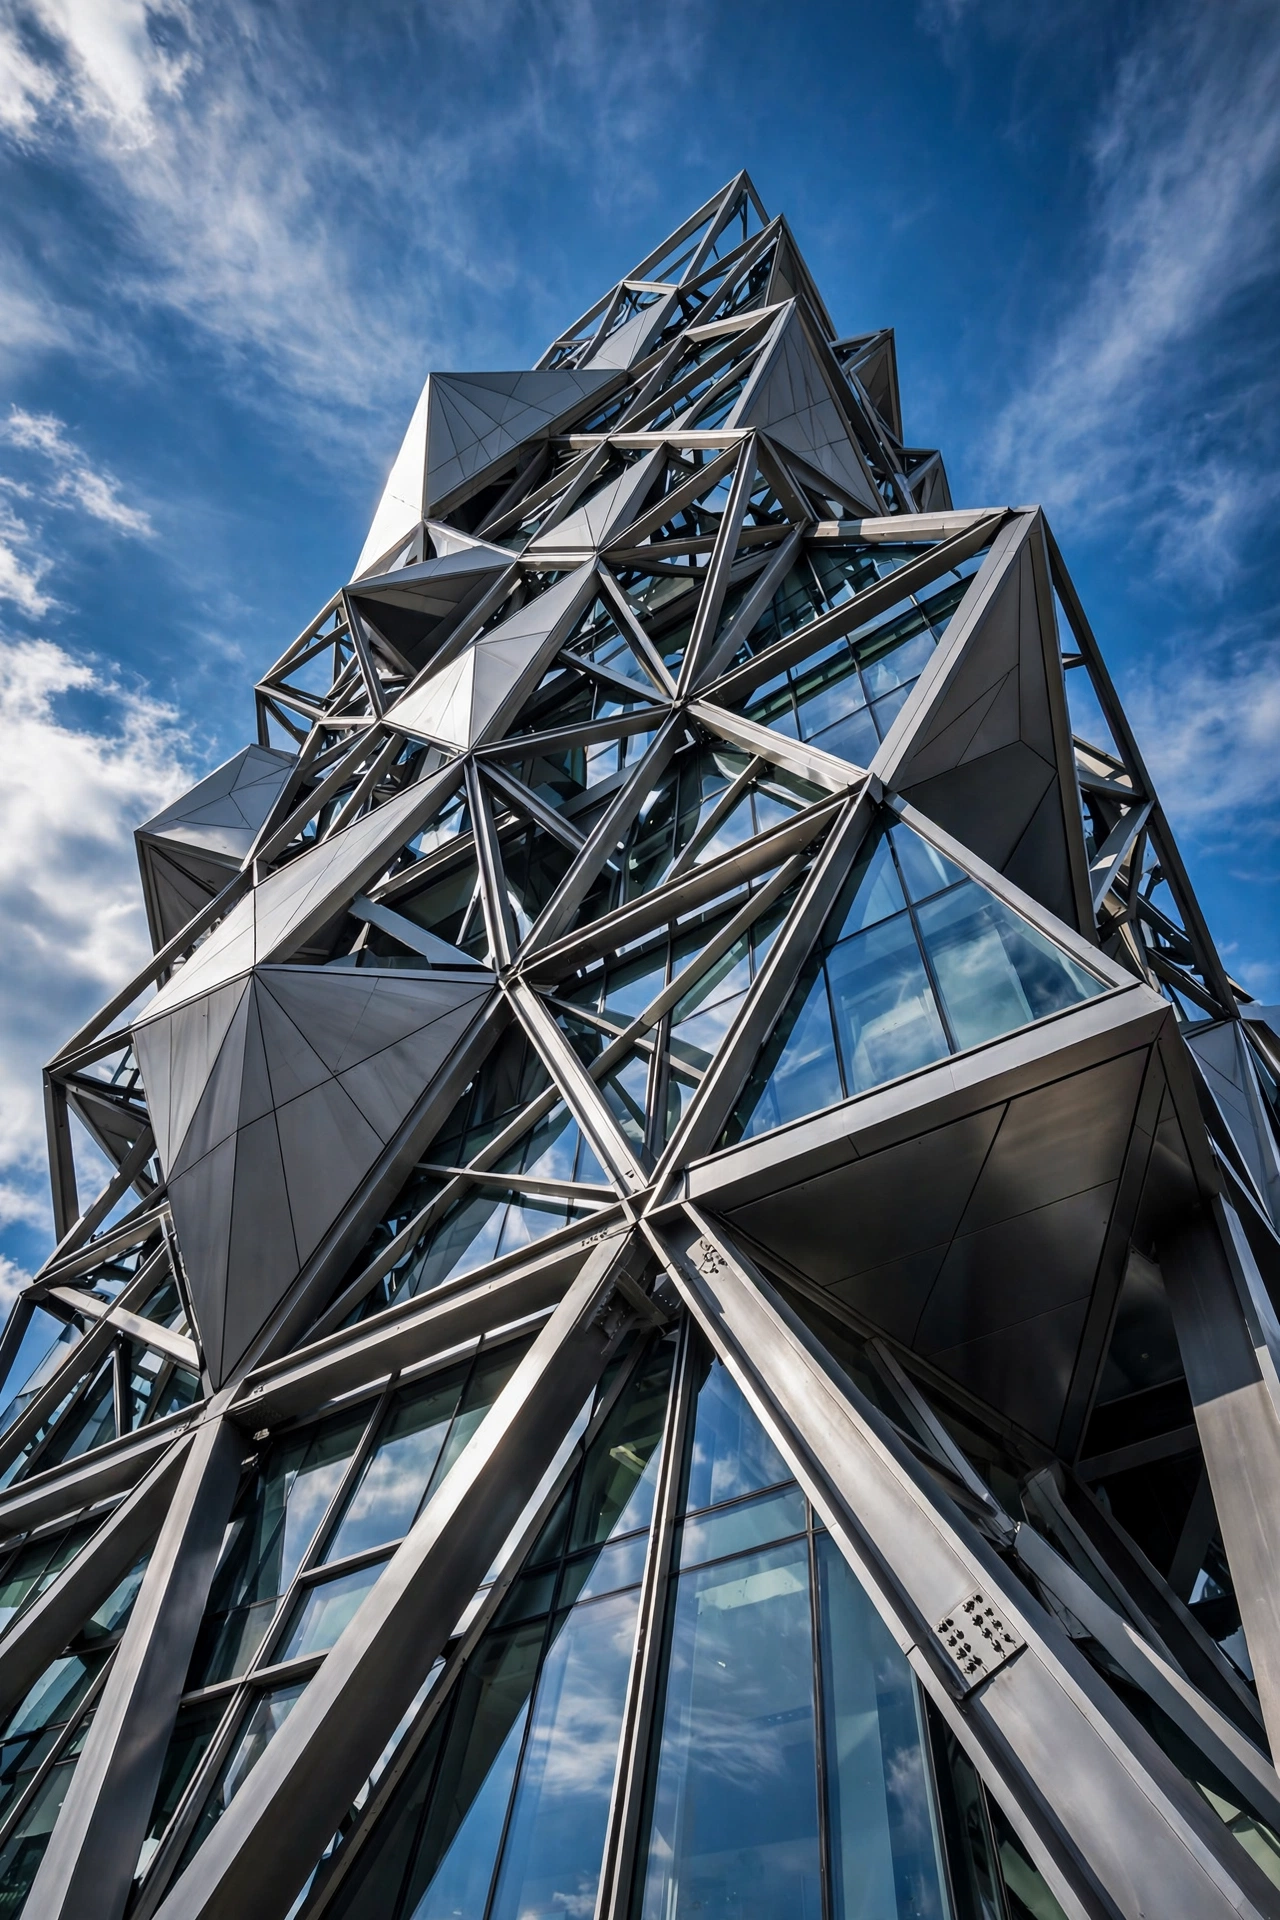
American skylines are changing. From carbon-neutral towers in Seattle to biophilic courtyards in Austin, the architecture defining 2026 reflects a nation rethinking how buildings should look, feel, and perform. Whether you’re a homeowner planning a renovation, a renter dreaming of your next space, or simply fascinated by design, these are the modern architecture trends shaping the built environment this year.
Sustainable Design Goes Mainstream
Sustainability is no longer a niche selling point — it’s the baseline. Net-zero buildings, which produce as much energy as they consume, are moving from showcase projects to standard practice in progressive US markets. Mass timber (engineered wood) is replacing steel and concrete in mid-rise construction, cutting embodied carbon dramatically while creating warm, inviting interiors. Green roofs, rainwater harvesting, and passive-house insulation standards are appearing in everything from custom homes to multifamily developments. If you’re planning a build or major remodel, consult home professional services experienced in sustainable construction to navigate the latest materials and certifications.
Biophilic Design: Bringing Nature Inside
Biophilia — the human instinct to connect with nature — is one of 2026’s strongest architectural currents. Expect living walls, interior courtyards, abundant natural light, and materials that age gracefully like cedar, stone, and clay plaster. Large sliding glass walls dissolve the boundary between indoors and out, a trend that pairs beautifully with living room designs that frame garden views as living artwork. Studies link biophilic spaces to lower stress and higher productivity, making this trend as practical as it is beautiful.
Wellness Architecture
Closely related is the rise of wellness-focused design: circadian lighting that mimics natural daylight cycles, advanced air filtration, acoustic comfort, and spaces designed for movement and rest. The WELL Building Standard, once limited to offices, is now certifying residences. Homeowners are investing in dedicated wellness rooms, spa-like bathrooms, and sleep-optimized bedrooms — a shift that recognizes the home as a health asset.
Adaptive Reuse and the Beauty of Old Bones
Some of 2026’s most celebrated architecture isn’t new at all. Adaptive reuse — transforming warehouses, churches, schools, and factories into housing, offices, and cultural spaces — preserves embodied carbon and neighborhood character simultaneously. Exposed brick, original steel trusses, and vintage concrete floors bring texture that new construction struggles to replicate. Before demolishing, smart developers now ask what the existing structure offers; the answer is often a head start on both sustainability and soul.
Flexible, Multi-Generational Floor Plans
American households are evolving, and floor plans are following. Multigenerational living — grandparents, parents, and kids under one roof — is driving demand for homes with private suites, separate entrances, and flexible spaces that adapt over time. Home offices remain essential, but the 2026 version is more refined: sound-insulated, daylit, and designed to disappear when the workday ends. Accessory dwelling units (ADUs) continue their boom in states with friendly zoning, offering rental income or independent space for family. Financing these projects is easier than many assume; resources on home improvement loans can help you understand renovation funding options.
Warm Minimalism Replaces Cold Modernism
The stark white-box modernism of the 2010s is giving way to warm minimalism: clean lines softened by natural materials, textured plaster, oak floors, and earthy palettes. Curves are back — arched doorways, rounded kitchen islands, and barrel-vaulted ceilings add gentleness to open plans. This aesthetic draws from Japandi and Mediterranean influences, and it extends to interiors where modern abstract art provides the perfect counterpoint — bold color and gesture against calm, tactile surfaces.
Smart Homes Get Invisible
The smart home of 2026 is quieter. Instead of gadgets on every surface, intelligence is embedded: lighting, shading, climate, and security orchestrated through discreet sensors and a single interface. Matter, the universal smart-home standard, is finally delivering on the promise of devices that simply work together. Architects now design technology layers alongside structural ones, hiding speakers in ceilings, screens behind millwork, and charging in drawers. The result is a home that responds to you without announcing itself.
Resilience by Design
From hurricanes in Florida to wildfires in California, climate reality is reshaping American architecture. Resilient design — elevated structures, fire-resistant materials, passive cooling, microgrids, and water independence — is moving from optional to essential in vulnerable regions. Forward-thinking firms like trusted home service providers increasingly advise clients on hardening existing homes alongside new builds. Resilience isn’t pessimism; it’s the 2026 definition of a well-built home.
The architecture of 2026 tells a clear story: buildings that heal rather than harm, spaces that adapt rather than dictate, and beauty measured in wellbeing as much as appearance. Whether you’re building new, renovating, or simply paying closer attention to the streets around you, these trends offer a hopeful blueprint for how Americans will live, work, and gather in the years ahead.